Tsugi House
Service: Interior Design Service
Completed: 2026
Photography: Jacqui Turk
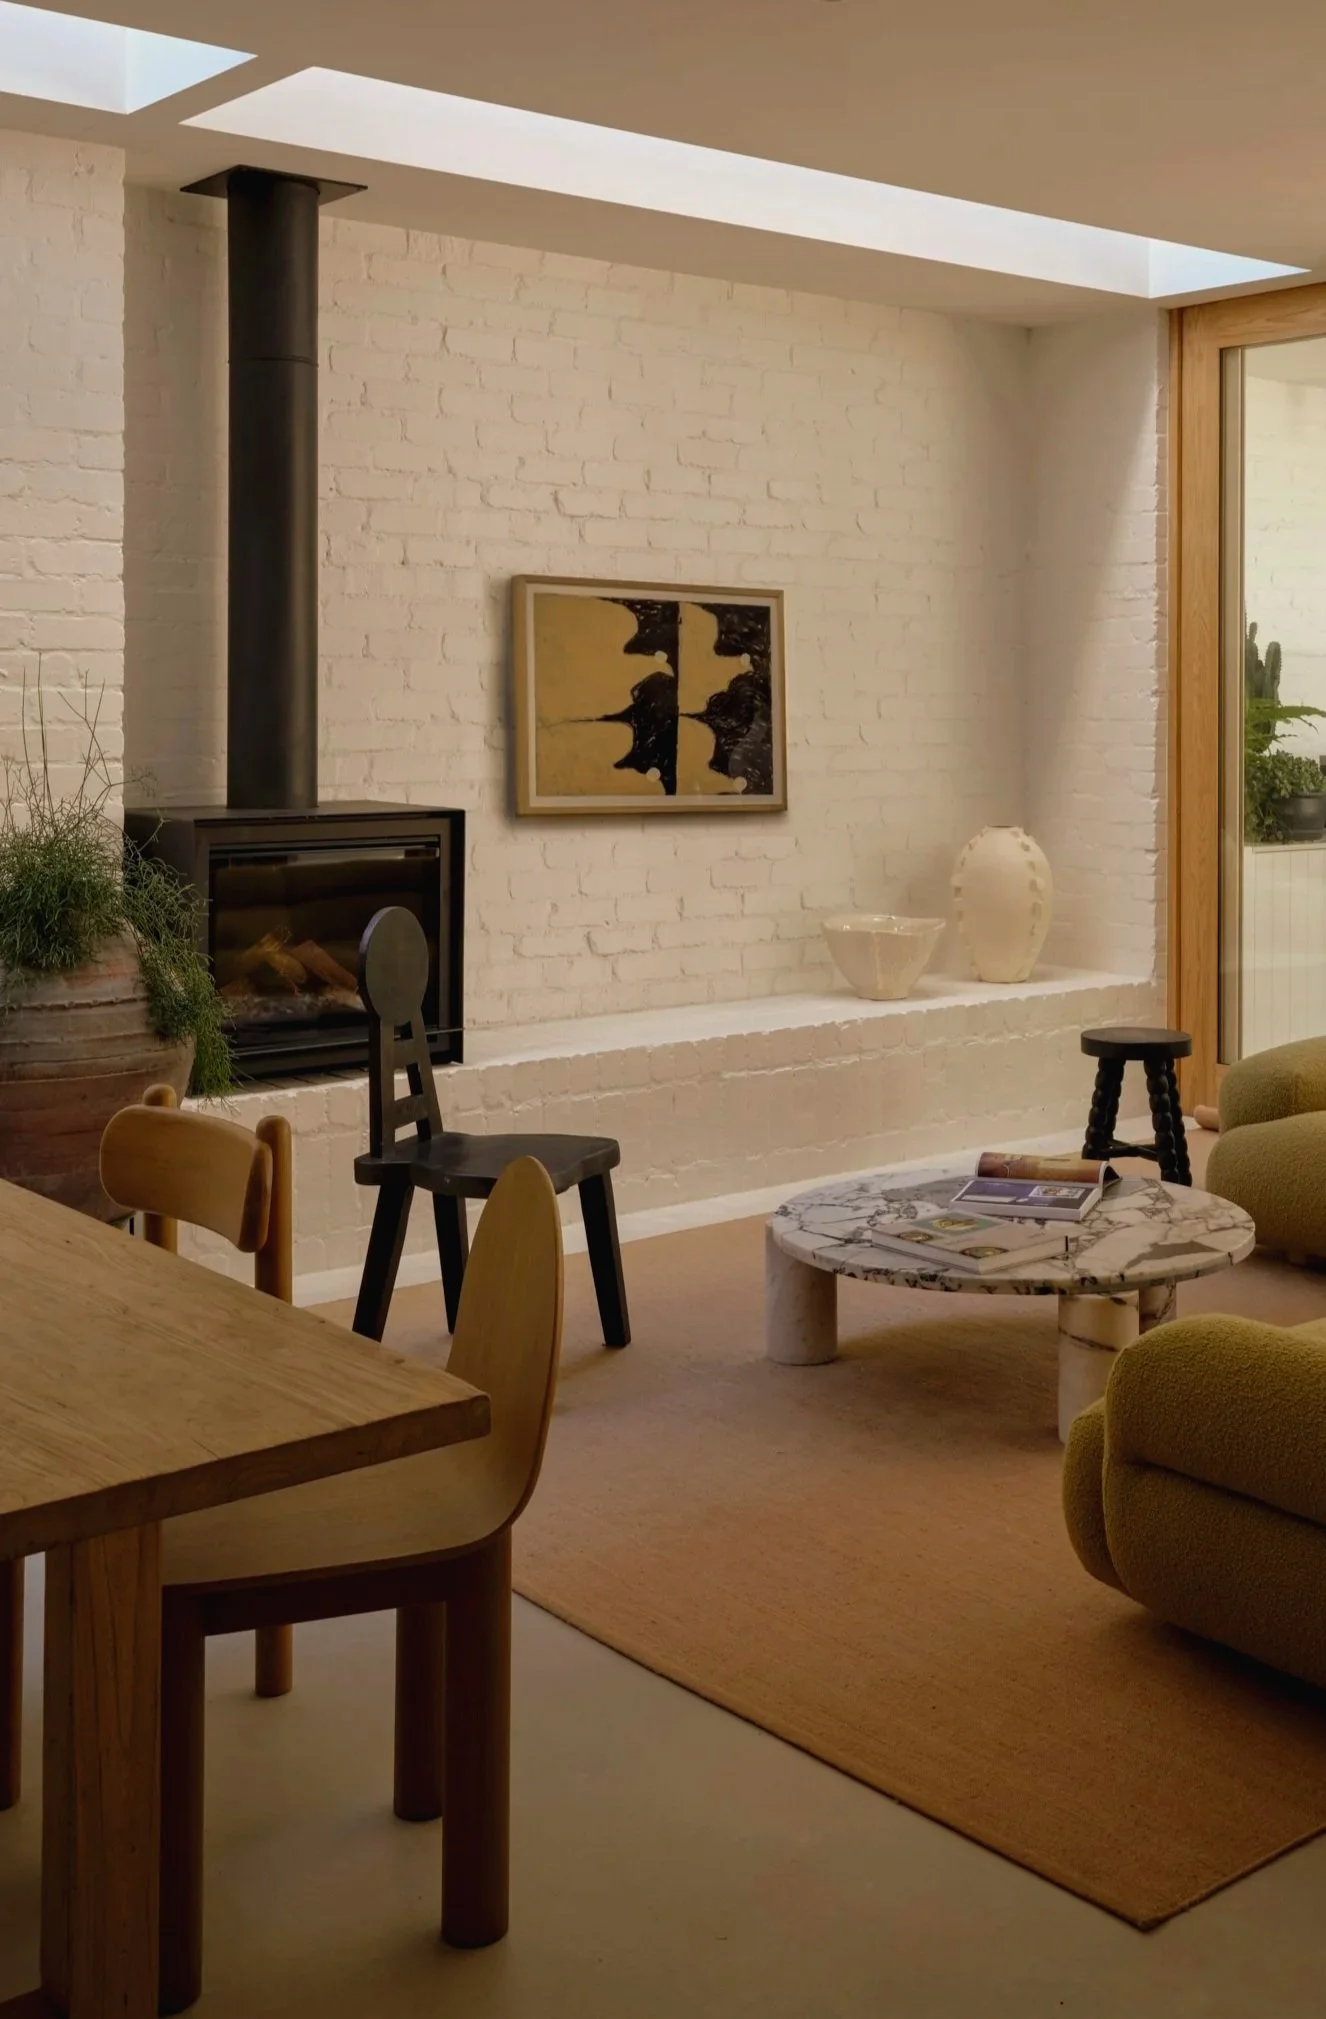
Nestled in the leafy suburb of Queens Park. Tsugi, meaning connection, explores the evolution of a modest heritage cottage, alongside the new extension of a contemporary family home.
The question that drove this design further was an understanding of quiet beauty, where the depths are subtle but undeniably there. More felt than noticed.
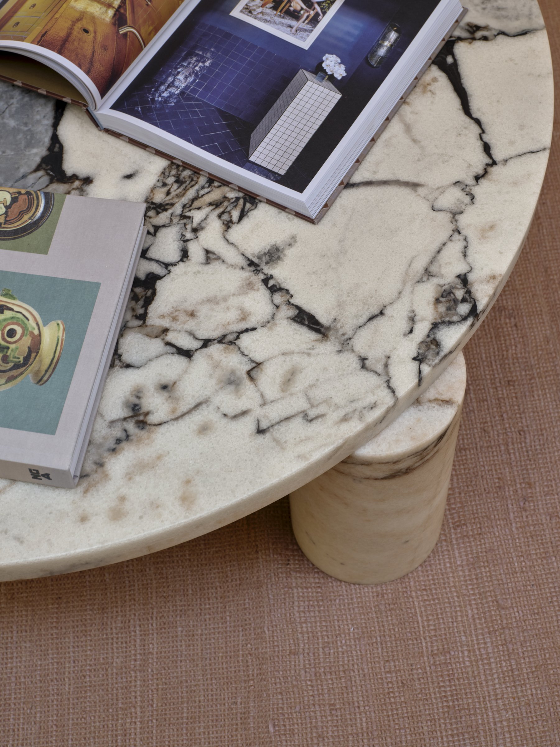
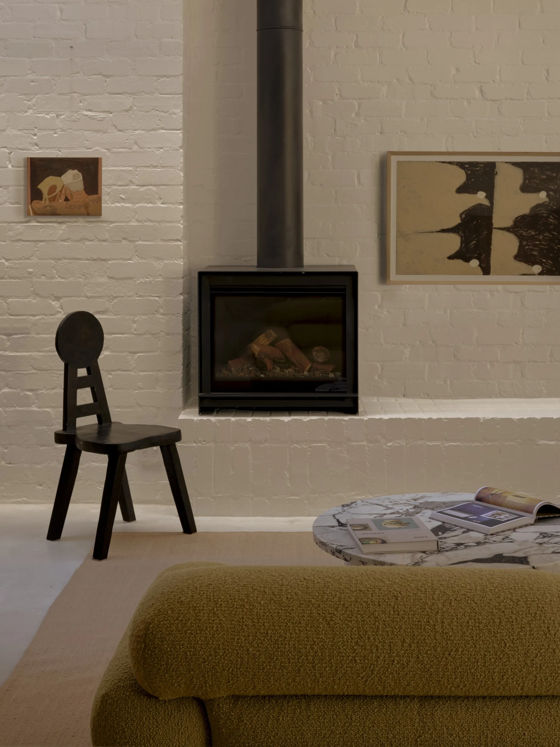
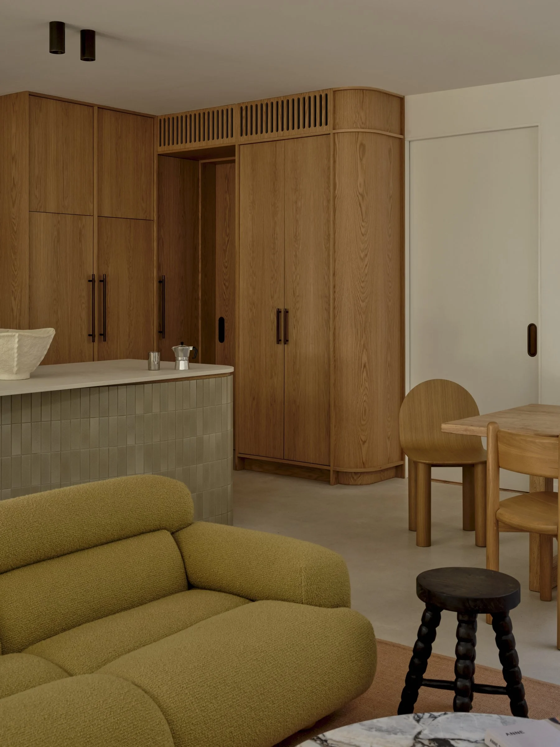
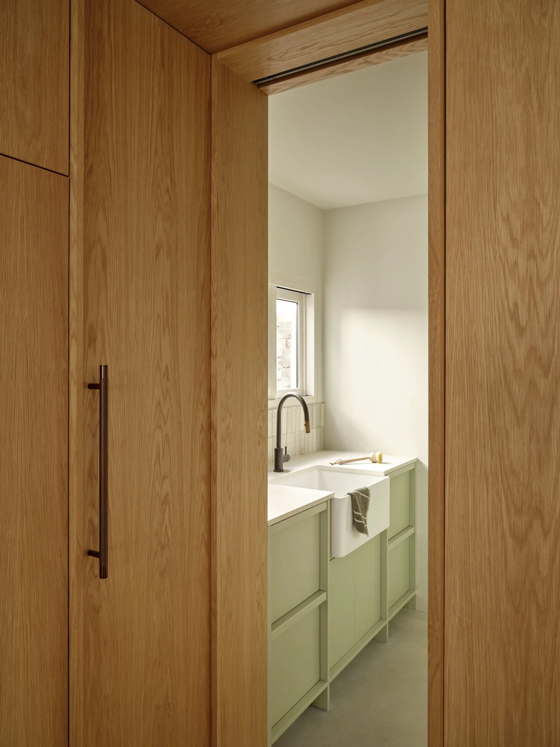
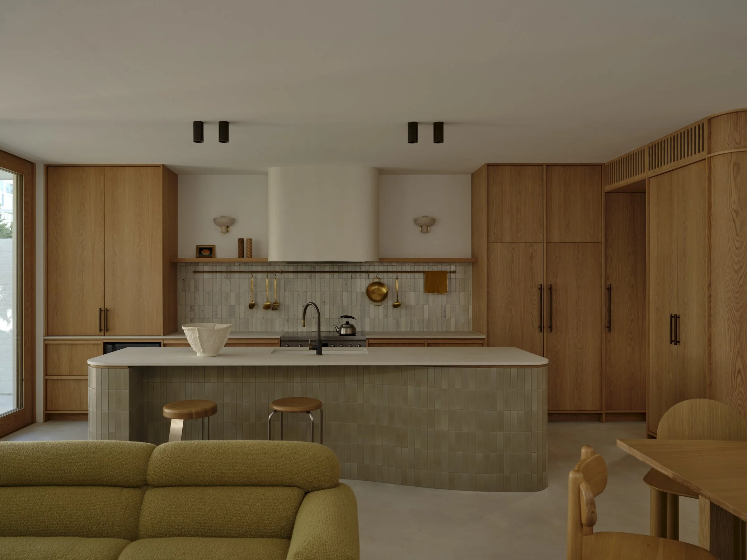
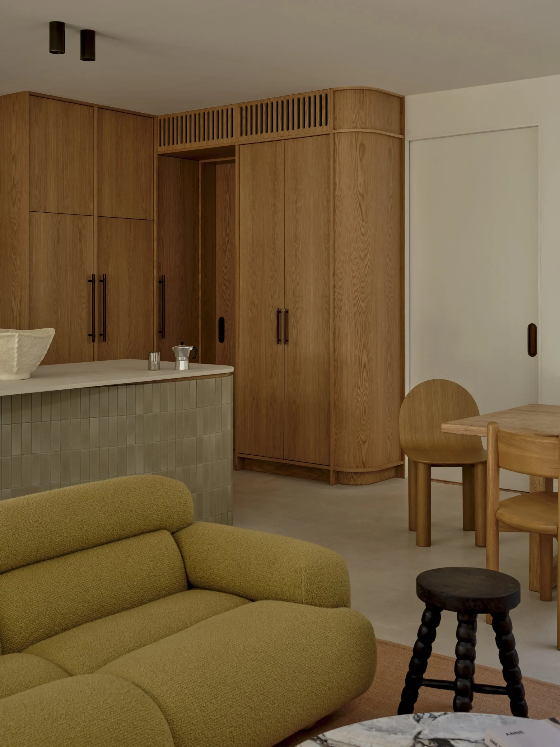
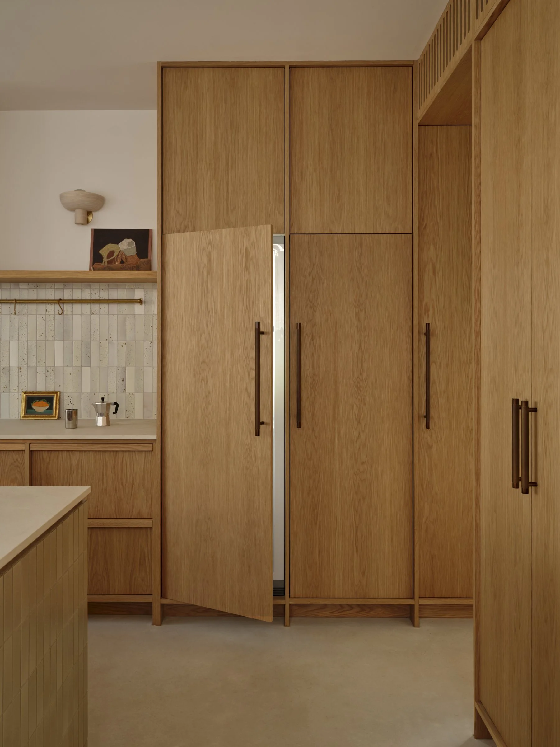
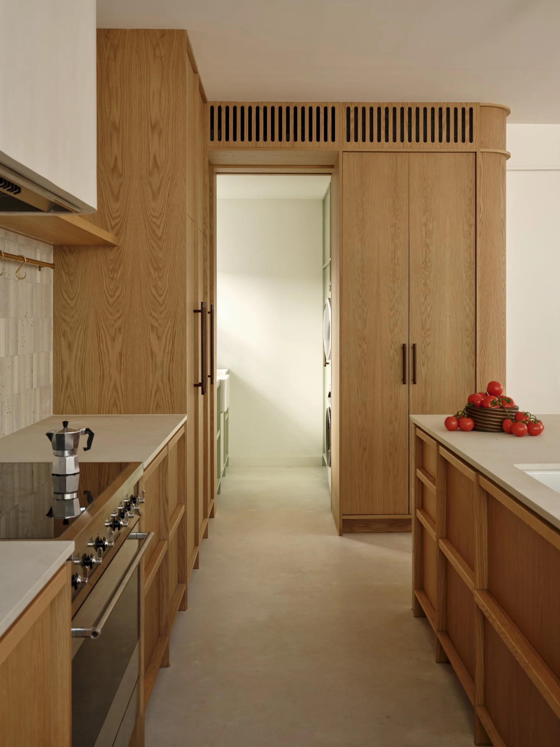
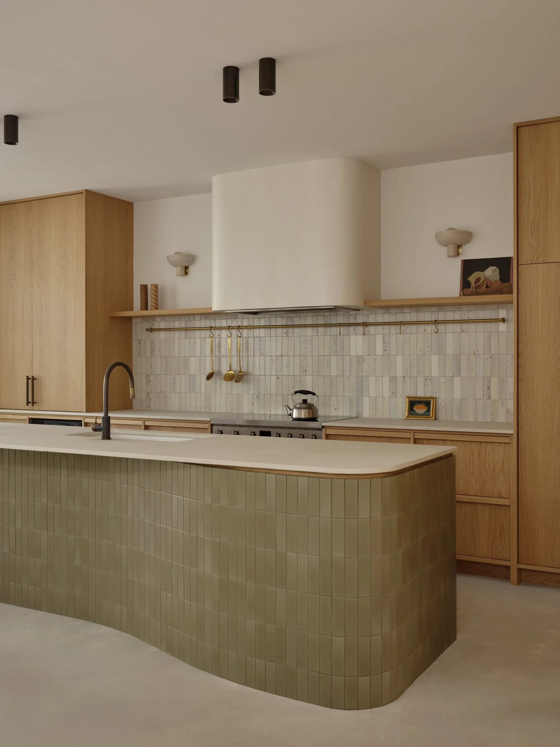
Restrained, yes. Rich in texture, absolutely. This home is grounded in materials chosen for their warmth, durability and ability to stand the test of time. Respecting the traditional Queens Park cottage frontage, this contemporary extension brings a new layer to the home while maintaining a connection to its original character. Oak timber, Japanese mosaics, bronze, cream concrete and exposed brick created a restrained material palette, allowing texture, warmth and considered detailing to do the work in the small footprint of this home.
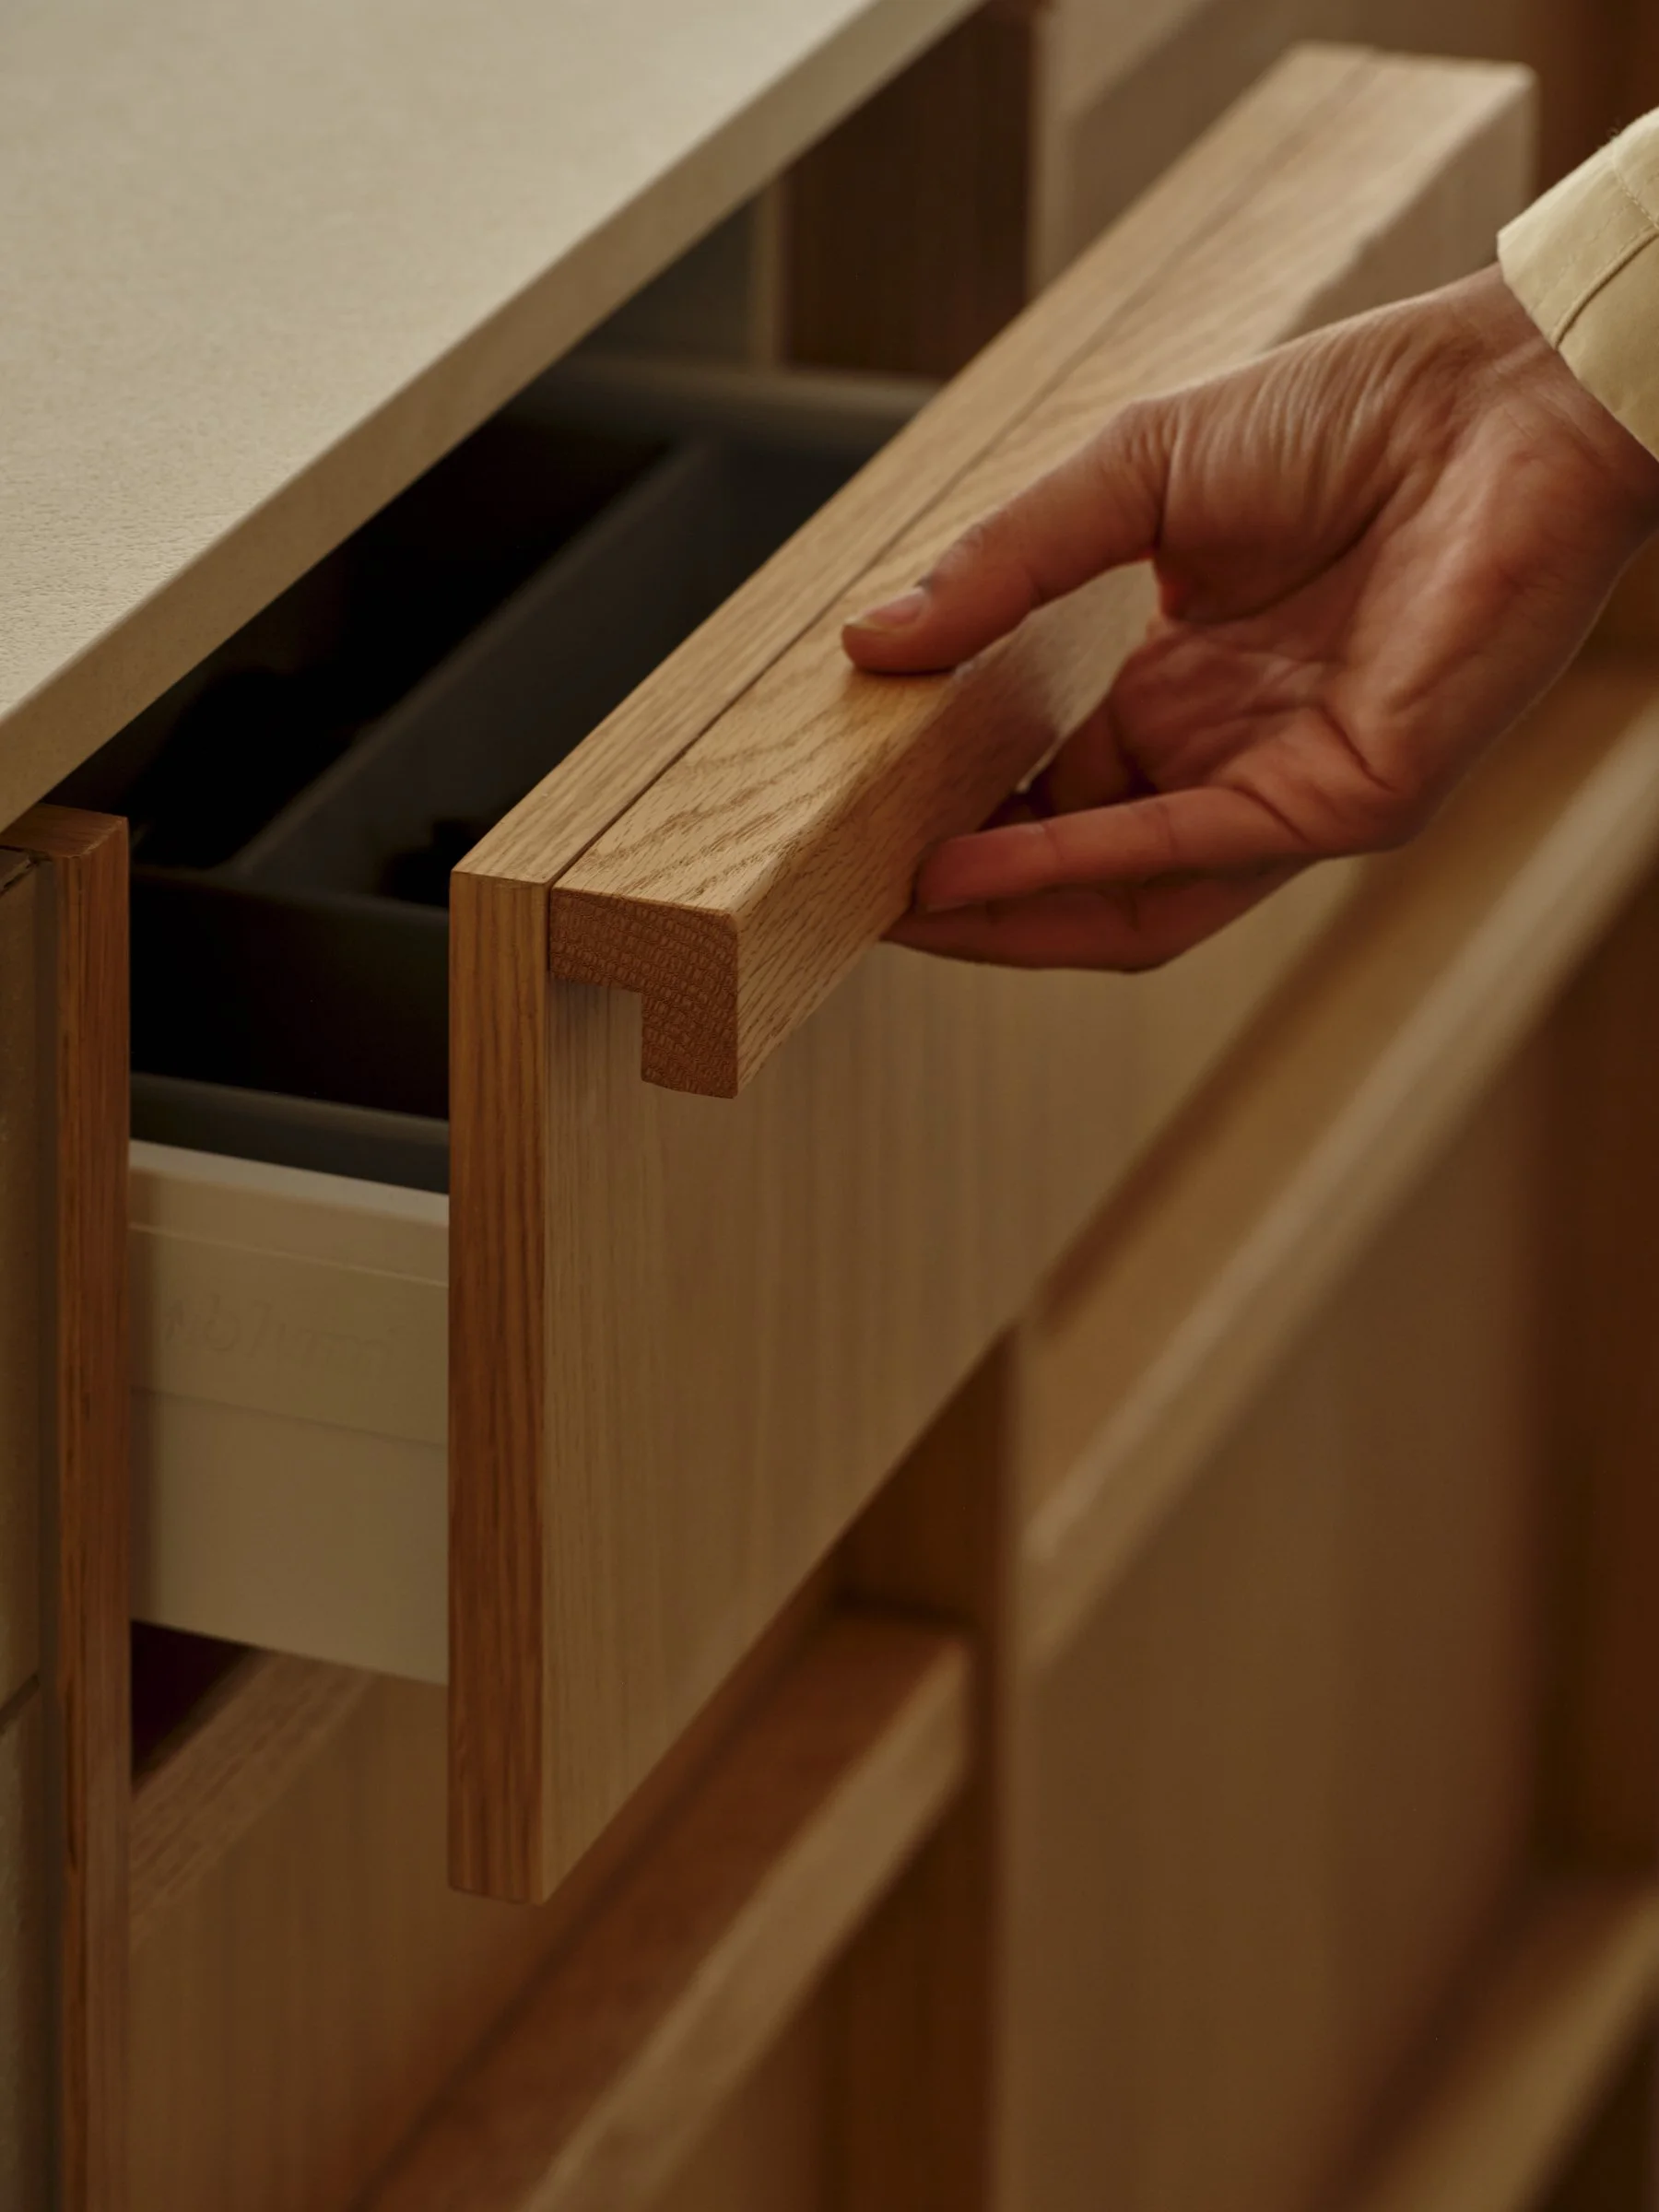
Tsugi House is a celebration of considered joinery and true craftsmanship. Vertical and horizontal timber detailing on the joinery is a consistent rhythm on all joinery fronts, while a generous island, finished with a brass shadow line and handmade ceramic mosaics, anchors the space as the hardworking heart of the home.
The question that drove this design further was an understanding of quiet beauty, where the depths are subtle but undeniably there. More felt than noticed.